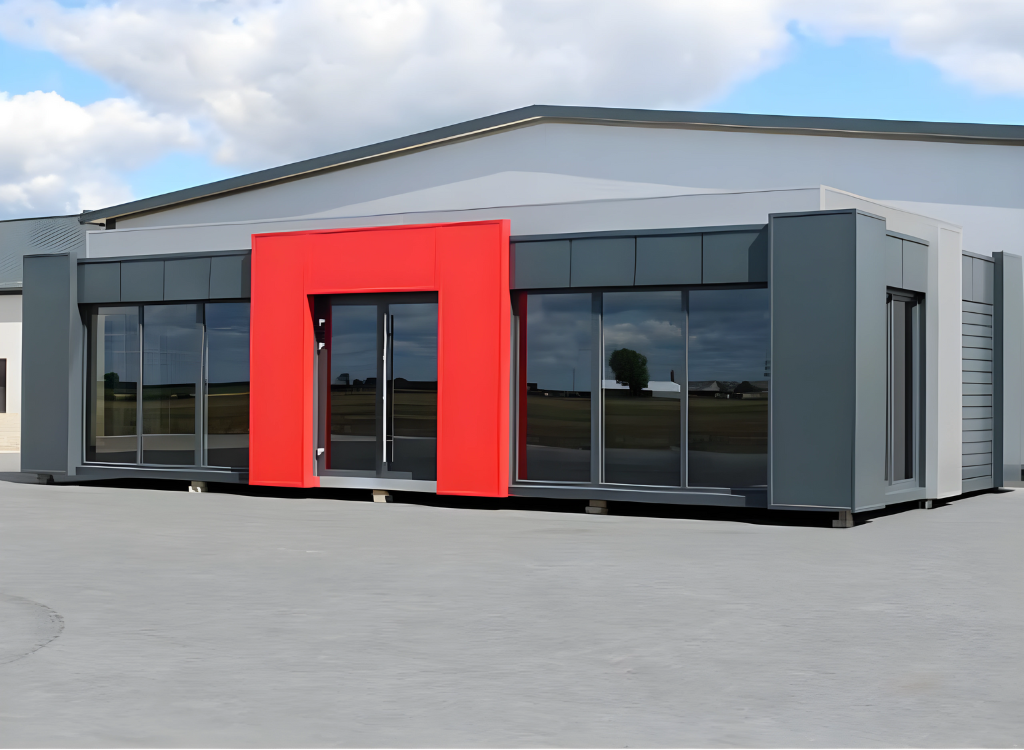
Bespoke Portable Cabin, Modular Building, Classroom, Office, Marketing Suite
£284,000.00
Description
Welcome to our bespoke portable cabins – versatile modular buildings designed to cater to a variety of needs, including classrooms, offices, marketing suites, and more. Our compliant buildings boast the best specifications to ensure functionality, comfort, and energy efficiency.
Key Specifications:
Roof (R1): U=0.15 W/m2K
Walls (W1): U=0.18 W/m2K
Floor (F1): U=0.12 W/m2K
Windows (office/residential): Triple glazed panorama with dimensions as per the drawing, fixed, safety glazing on both sides, 44.2/18Ar/6/16Ar/44.2, U=0.5 W/m2K
Air source heat pumps: SCOP 4.9 with wall-mounted controllers in each room
Air permeability: 1.57 m3 (h.m2) on average
Energy Efficiency:
Our compliant modular buildings boast an impressive energy rating, ensuring optimal sustainability and reduced environmental impact.
Features and Services:
Optional Screw Foundations: Helical/Screw Piles for Manufactured and Modular buildings Footings can be installed on tarmac or grass.
Pre-Delivery Site Visit: Included in quoted prices for £250.00 + VAT.
Solar & Battery Power: Enhance your building’s sustainability with solar panels and battery storage. The cost depends on your energy needs, roof size, and choice of storage. Our average cost for installation is £9,368.
Important Notes:
Clear Access and Level Hardstanding: Ensure a 300kN level hardstanding for our vehicle to load and offload, with no overhead power cables within 6m of the lorry loader’s full working radius.
Temporary Usage: Our modular buildings are suitable for use in one place for a few months up to five years.
Energy Efficiency Rating (EER): Our compliant modular building holds an impressive Energy Efficiency Rating of “A.”
Explore the possibilities of our bespoke portable cabins, where innovation meets sustainability for a tailored solution to your space needs.
Related Products
20 x 8 ISO frame Portable cabin, Office 6-8 weeks delivery