

Shop
20ft x 16ft Modular office, portable cabin, marketing suite, MS Duo Glass
Description
Modular-Build specialises in providing modular and portable buildings, cabins, and units. With great, modern designs and meticulous attention to detail, our steel-based modular buildings are energy efficient, built with high-quality materials, and comply with building regulations. Our designs can be built to a personalised specification, tailored and adapted to suit our client’s needs. For more details, a no obligation quote, or advice ideas, message us or call us on 01271 817677.
Standard Office Container MB20(SH) With Glass Front Specification
Specification:
*The advertised price does not include VAT* (prices are subject to change due to
material cost changes)
*Side glassed windows are not included in the price.*
Please contact us for more details
Dimensions | – external dimensions: 6058x2438x2800mm – internal height: 2500mm |
Frame | – container steel construction in the EXC2 class according to PN EN 1090-1, made of cold-bended profiles, joined by welding according to PN EN ISO 3834-2. The product has CE marking, – steel frame abrasive blast cleaned to Sa 2.5 according to PN EN ISO 8501 -1 in a closed blasting chamber, spray-painted in a spray booth and dried in a cabin-dryer,- transport handles (according to ISO standards) located in the corners |
Roof | – layered roof: * 0.55 mm steel galvanised sheet, * 10 mm chipboard, * 80mm mineral wool insulation, * vapour barrier made of polyethylene film, * 12 mm laminated chipboard, – no gutter system, drainage of rainwater through the walls |
Walls | – interchangeable composite panels: * wooden framework. * from the outside, 0.55 mm trapezoidal sheet, galvanised, painted, * 60 mm mineral wool insulation, * polyethylene film, * on the inside 12 mm laminated chipboard, white, |
Floor | – layered floor: |
Door | – steel, single-door, dimensions: 900 mm x 2000 mm (according to the drawing), thermally insulated, equipped with a lock, lock cylinder + 3 keys, signboards, door handle |
Window | – PVC, tilt-turn, (and/or according to the drawing), – insulated glass units with U = 1,1 W/m2K |
Electrical system | – electrical, flush-mounted installation (covered), – 8MOD circuit breaker panel (switchgear), – power system: 230V sockets (according to the drawing), – lighting system: fluorescent luminaries, IP65 protection class. with 2x16W LED lamps (according to the drawing), – external connection of the installation based on a 5x32A socket and power plug, – earthing of the container frame by means of a wire fastened with an M10 screw |
Heating | – convector electric heater (according to the drawing) |
Related Products
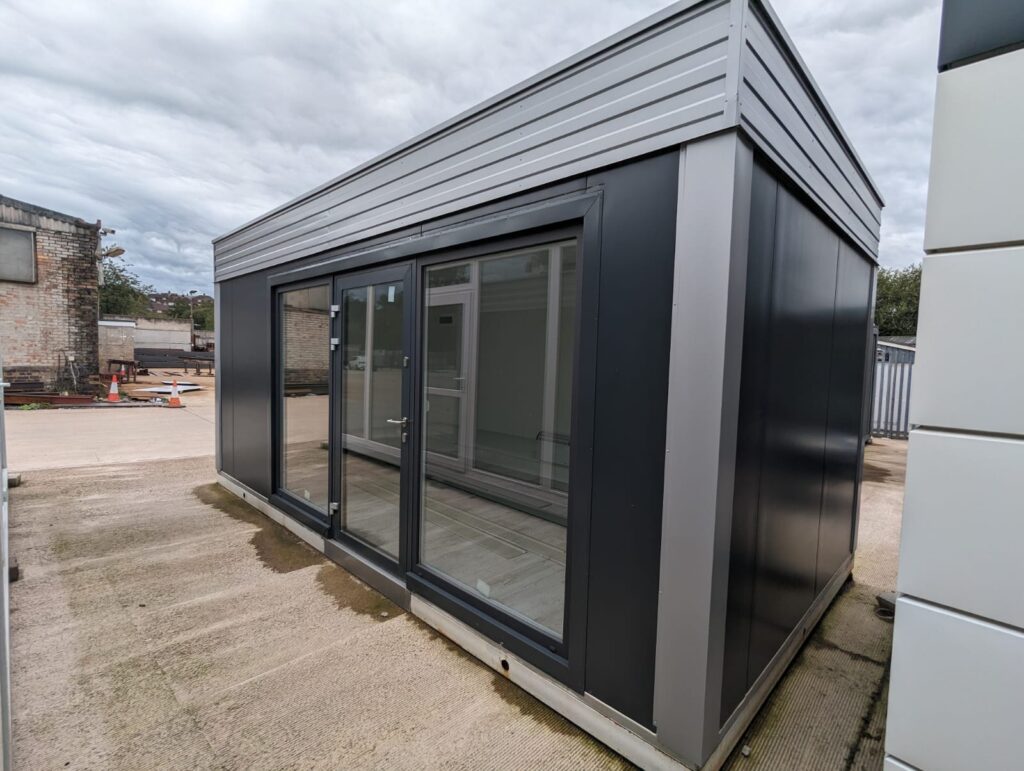
Modular office / showroom / Marketing Suite – 6m x 3m Price per week hire (Prices are based on a minimum 52 week hire period)
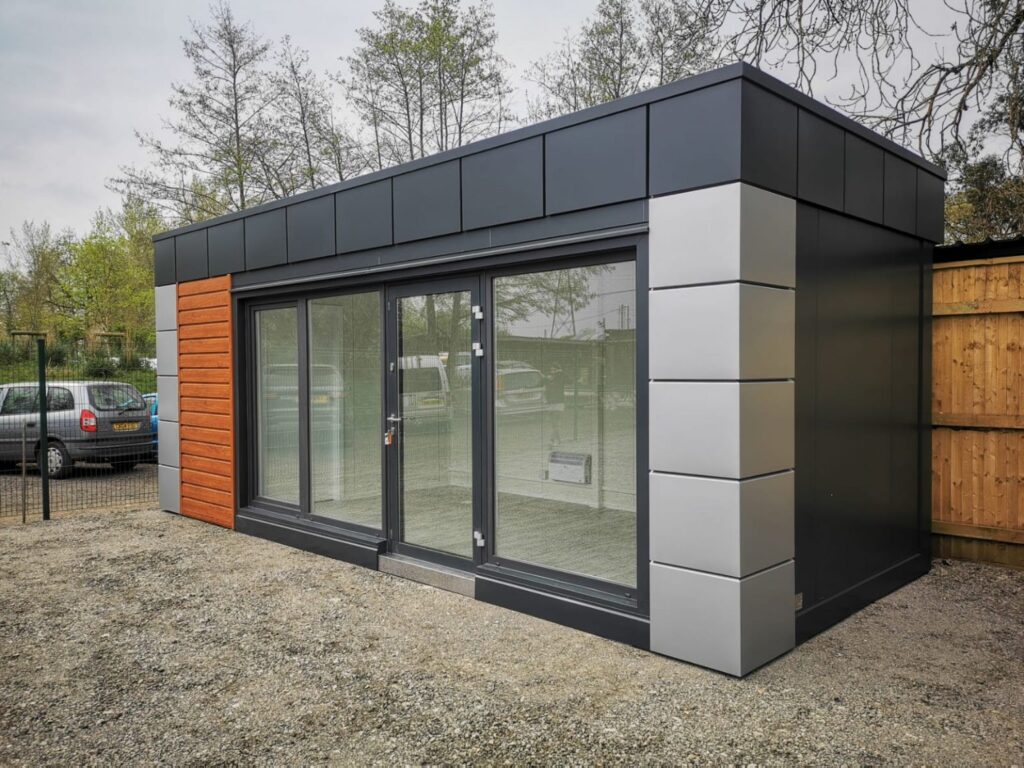
Yola 7m x 3m/ 23ft x 10ft Portable office, Site cabin, Marketing suite, Sales cabin
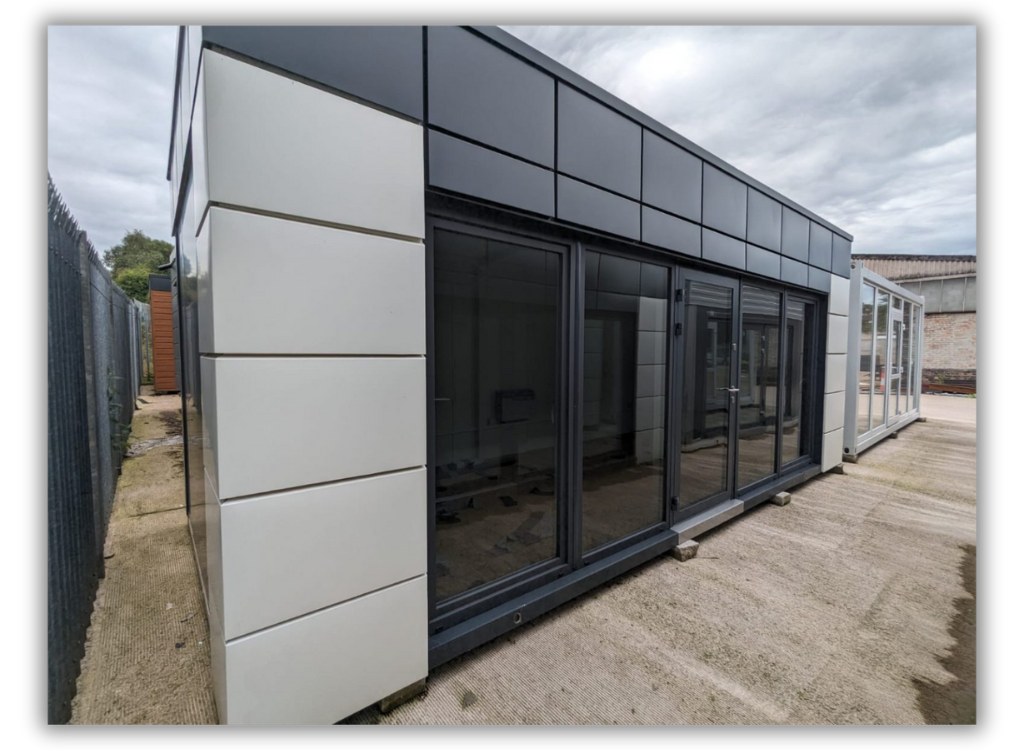
Modular office showroom Marketing Suite – 7m x 3m Price per week hire (Prices are based on a minimum 52 week hire period)
£200.00
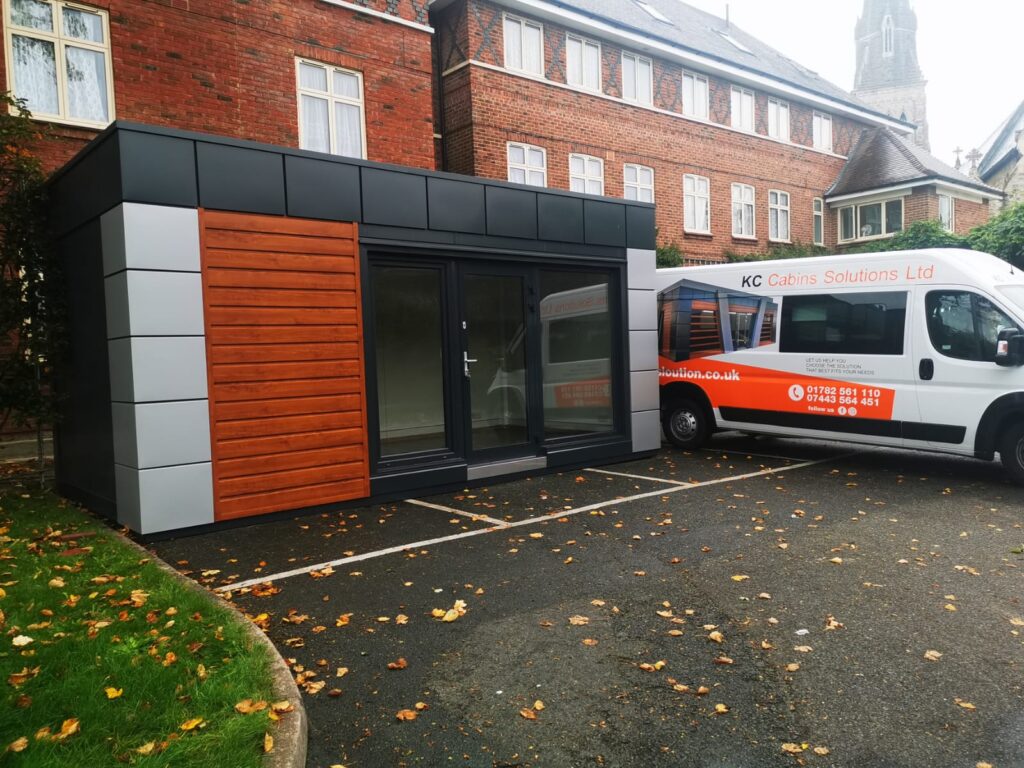
Yola 6m x 3m/ 20ft x 10ft Portable office, Site cabin, Marketing suite, Sales cabin
£18,750.00