

Shop
Fully Furnished Bespoke Portable Cabin, Modular Building, Classroom, Office, Marketing Suite
Description
Each of our mobile homes is made in the technology of a light wooden frame. Today, single-family houses or entire estates of terraced houses are built using the same technology. The only difference with our mobile homes is that they retain their most important function – they are not permanently attached to the ground.
Technology
Our individual modular structures feature a lightweight and durable wooden framework with effective thermal, acoustic, and damp insulation. Each material element is precisely prepared in factory conditions. The structure is customized to meet specific site requirements, including environmental, functional, and legal standards.
The ROCKWOOL INSULATION
300 mm as standard with u-value of 0.12 W/m2K
* a brick and block cavity wall with mineral wool insulation giving a wall thickness of 312mm has a u-value of 0.3 W/m2K
Stone wool creates an incredibly effective insulation with sound-absorbing and fire-resistant properties.
The company has made every effort to offer customers products that are more durable and modern than those available on the market. It was the first to create mobile homes resistant to moisture and changing weather conditions, using an innovative system of ventilated walls.
Cross-sectional image of the wall of Our modular houses
Confirmed quality.
As the leading manufacturer of mobile homes in continental Europe, we are TÜV and NCC certified to exacting standards. As members of the BSI Group, we are committed to excellence.
SCANDINAVIAN C24 CONSTRUCTION WOOD
The longer service life of the frame structure, less susceptibility to deformation and greater structural durability. The house construction was made according to building parameters, on high-quality construction wood with resistance class C24.
Material obtained from spruce which we import from Scandinavia is regarded as the best construction wood in the market. This is a base of so-called Canadian home material. It is a popular way of building homes, particularly in Canada and the USA market.
Guarantee of safety
Tested with a 7-ton load, our house structure remained intact and received full compliance certification with European standard EN 1647.
Quality control
Every Home house undergoes rigorous inspection and technical testing. Our team of qualified experts meticulously checks each piece to ensure it reaches the customer in perfect condition.
Standard equipment
Each house is equipped with a complete and safe electrical installation and a reliable water and sewage system. A kitchen with household appliances from a reputable manufacturer and complete furniture for all rooms in the house. The possibility of individual color personalization of external and internal elements makes the configuration of the Lark house great fun and a pleasant experience.
- Electrical installation
- Curtain rods on the windows
- Interior doors
- PVC flooring
- Energy-saving LED lighting
- Cladding
- Windows
- Roof + gutter belt
- Bargeboard – plastic
- Bargeboard – steel
- Entrance door
- A plate with the name of the house
- Outdoor lighting 1 point above the board
- Electric point (hermetic socket)
- Double safety glass
- Galvanized chassis
- Levelling supports under the house
Living room
- Furniture according to the project
- Upholstered furniture
- Dining table for 4 people
- Electric fireplace
- TV socket
- Curtains
- Roller blinds
Kitchen
- Kitchen furniture by design
- Worktop
- Roller blinds
- S177l fridge-freezer
- Gas or induction hob
- Oven with air circulation
- Cooker hood
- Single-bowl sink with a battery
- Cabinet with integrated fridge
- Electric water heater
Big bedroom
- Furnishings according to the project
- Bed cover
- Roller blinds
- Curtain (only for large windows)
- Double bed
- Bed cover
- Mattress
- Bedding foam
- Headboards made of furniture board or upholstered
Small bedroom
- Furnishings according to the project
- Bed cover
- Roller blinds
- Single beds 2 pieces
- Single bed mattress 2 pieces
- Bedding foam 2 pieces
- Heads made of furniture board or upholstered
Bathroom
- Bathroom furniture integrated according to the project.
- Shower
- Shower mixer with handset
- Ceramic washbasin
- Ceramic toilet bowl
- Basin faucet
- Electric bathroom fan
Additional equipment
We understand our client’s expectations and requirements. By offering a very wide and well-thought-out list of additional equipment, we provide the possibility of configuration in accordance with current technological trends. A wide range of specifications allows the house to be adapted to its intended use. Lark houses, like good suits, are tailored to the size of their owner.
- Entrance steps
- Protection with plastic foil for transport
- Air conditioning system
- Gas / Electric heating
- Floor heating
- Vinyl panels
- Additionally, thermal insulation (adapted to the needs)
- Additional electrical sockets
- Additional electrical points
- Additional LED lighting points
- USB sockets
- Preparation for alarm installation
- Preparation for a photovoltaic installation
- Preparation for solar installation
- Mosquito net system
- Sliding doors
- Additional LED external lighting
- Additional electrical point hermetic socket
- Decorative pillows
- Coffee table in the colour of the furniture
- Dining table 6 persons
- Sleeping function for the couch
- MP3 wireless sound system
- Dining chairs
- Headlining illumination
- Leather sofa
- Window pleats
- White glossy furniture fronts
- Electric boiler Longer SLIM 80l
- Smoke/carbon monoxide detector
- LED lighting integrated with the kitchen
- Washing Machine
- Washer Dryer
- Complete connection to the dishwasher
- Complete connection to the washing machine
- Built-in microwave oven
- Garbage can on the furniture door
- Conglomerate sink
- Bed cover
- Belt for bedspread
- Big pillow
- Small pillow
- 160 cm double bed
- 180 cm double bed
- Armchair
- Preparation for air conditioning
- LED headboard lighting
- TV socket
- Mirror
- The roof window in the bathroom
- Thermostatic shower mixer
- Electrical installation for a single radiator
- LED mirror lighting
Related Products
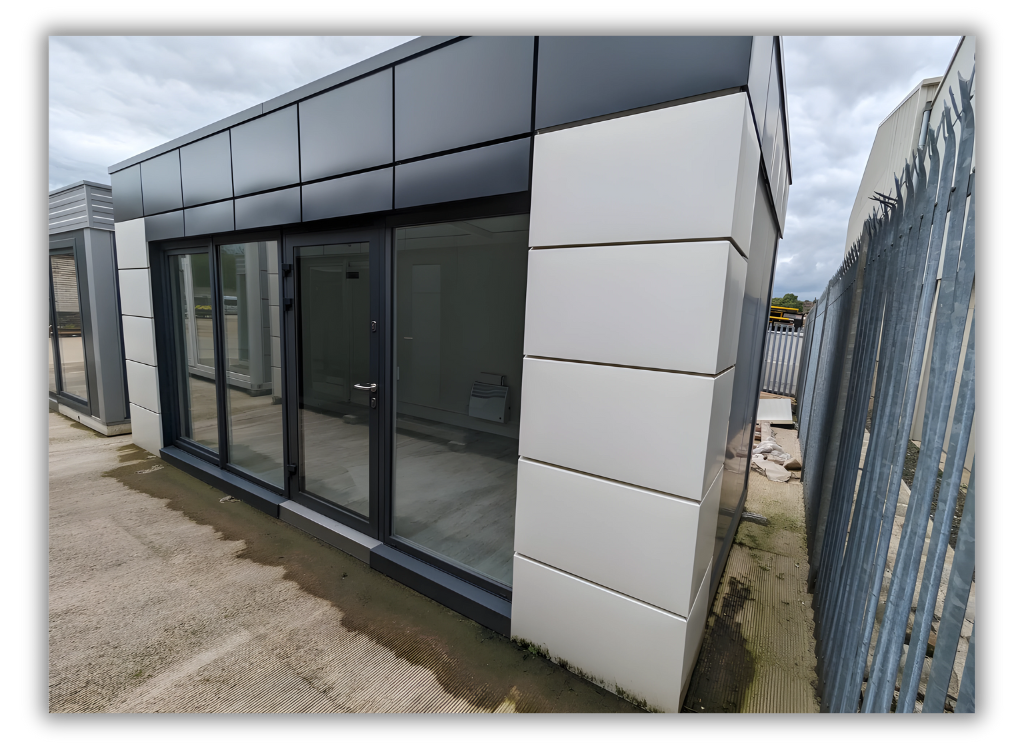
Modular office / showroom / Marketing Suite – 6m x 3m CEO Price per week hire (Prices are based on a minimum 52 week hire period)
£150.00

Compliant Modular Building Portable Office Showroom Classroom Marketing Suite

Compliant Modular Building Portable Office Showroom Classroom Marketing Suite

Yola 6m x 5m/ 20ft x 16.5ft Portable office, Site cabin, Marketing suite, Sales cabin, Temporary Spec Modular Building
£26.250.00