Shop
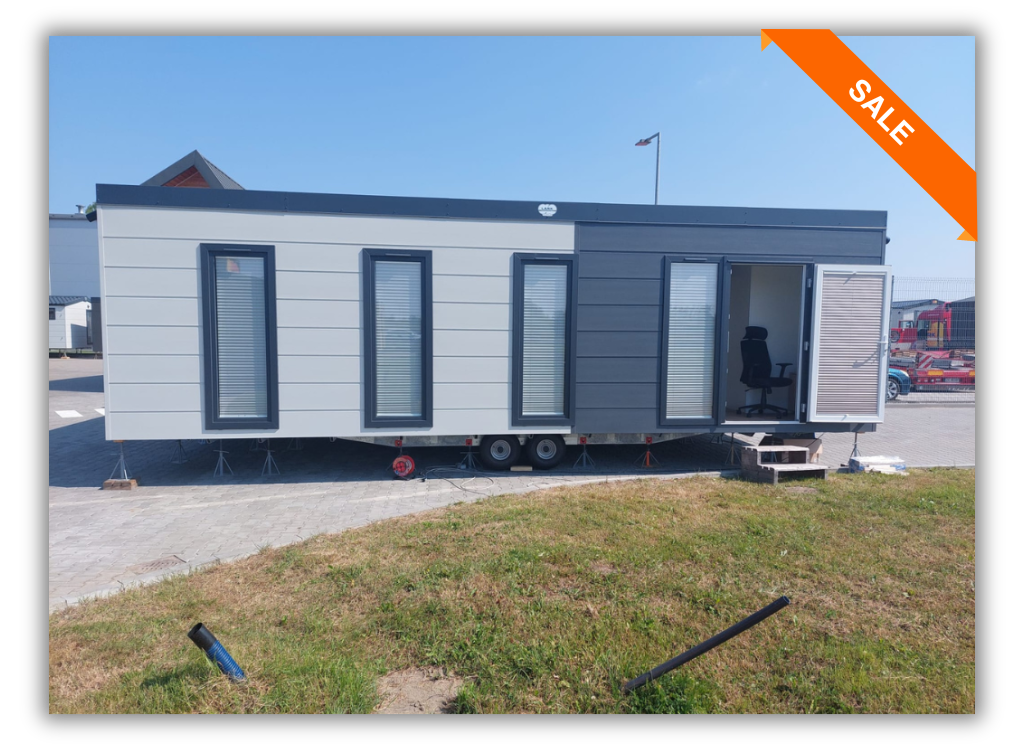
Modular Office / Showroom / Marketing Suite – 7m x 3m Price per week hire (Prices are based on a minimum 52 week hire period)
Description
Hire temporary buildings, you get a cost-effective solution to any commercial need.
Modular Build specialises in providing modular and portable buildings, cabins and units. We have a wide experience in constructing modular buildings for the catering industry, in accordance with European Union standards. With great, modern designs and meticulous attention to detail, our steel-based modular buildings are energy efficient, built with the highest quality materials and comply with local building regulations. All of our designs can be built to a personalised specification, tailored and adapted to suit our client’s needs.
Portable office Building based on a steel frame and sandwich panels comprising of two steel sheets facings and a 150mm insulation core PWS-S / PWS-D (Styrofoam core Uc value (W/m²·K) = 0,25)
The price includes:
OUTLINE TECHNICAL SPECIFICATION:
WALLS: UC VALUE (W/M².K) = 0.25
Steel structure
Sandwich panels comprise of two steel sheet facings and a 150mm insulation core PWS-S/PWS (W/M²K) = 0.25
Panel facings are made of a galvanised steel sheet coated with polyester paint: thickness 0.5mm
WINDOWS & DOORS:
Aluminium Doors (24mm double glazing) 1.10 m x 2.10 m
1 piece
Installation: 4/16/4
Folio: PVB
Thickness 76
Gas: Argon
Sound Reduction: 36db
PVC Window Fixed (24mm double glazing)
6 pieces
Installation: 4/16/4
Folio: PVB
Thickness 76
Gas: Argon
Sound Reduction: 36db
PVC Window Openable (24mm double glazing)
2 piece
Installation: 4/16/4
Folio: PVB
Thickness 76
Gas: Argon
Sound Reduction: 36db
ELECTRIC INSTALLATION 230v
Double socket 4 pieces
2Kw electric heaters 1 piece
Led Lights 2 pieces
ROOF: UC VALUE (W/M².K) = 0.25
Steel structure
Sandwich panels comprise of two steel sheet facings and a 150mm insulation core PWS-S/PWS (W/M²K) = 0.25
Panel facings are made of a galvanised steel sheet coated with polyester paint: thickness 0.5mm
Plasticised PVC roofing membrane with polyester mesh reinforcement Flagon SR 120:
Thickness: 2mm
Weight: 5kg/m²
Tensile Strength: >1100N/50mm
Elongation To Break: >15%
INSULATED SELF-SUPPORTING FLOOR: UC VALUE (W/M².K) = 0.22
Steel structure
22MM OSB Board
70mm Insulation
Variostep Classic Ac4 laminate flooring
Plank Size: 1,285 x 192 x 8 mm
Guaranteed for 20 years
Class 23
For heavy usage in domestic areas
Class 32 / AC 4
For normal usage in commercial areas
4 sided V-groove
Eco-Friendly
Aquastop 8 mm
B.C. Anti-Bacterial Coating
1clic2go
Easy to lay with: 1clic2go
VOC A+
Price does not include:
Foundations, concrete blocks, etc.
- Hi-Ab Crane for unloading,
- Alarm system’s
- Access ramps, steps to the building
- Internal decorative elements (mirrors, shelves, etc.)
- Manifestation on the glass,
Expected delivery time from the moment of order 2 weeks
Related Products

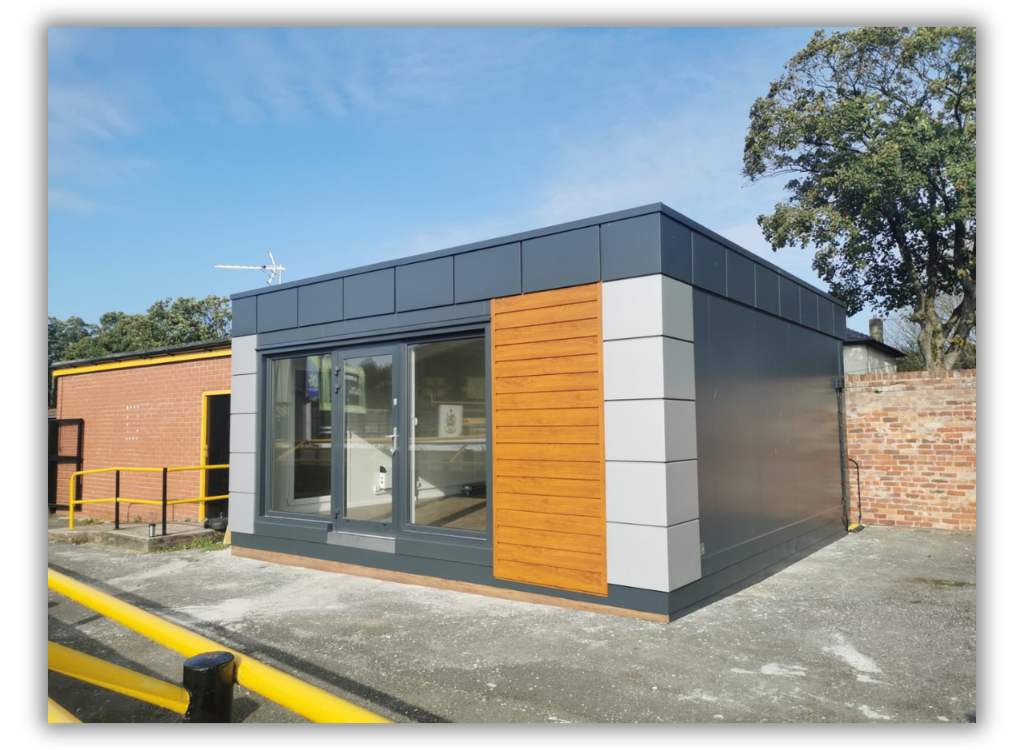
Yola 6m x 6m 20ft x 20ft Portable office, Site cabin, Marketing suite, Sales cabin, Temporary Spec Modular Building
£28,250.00